<-- style PDP --> 14 Lady Loretta Lane, Vaughan - Detached for sale for $1,338,000
  • sold
  • leased

14 Lady Loretta Lane

Vaughan, Ontario, L6A 4G3 - Patterson

$1,338,000$000000

  • Neighbourhood

    Patterson

  • Major Intersection

    Teston Rd / Bathurst St

  • Listed Since: 200 day(s)

  • Last update: 171 day(s) ago

Overview

  • Property Type

    Detached, 2-Storey

  • Bedrooms

    4 + 1

  • Bathrooms

    5

  • Basement

    Finished

  • Kitchen

    1 + 1

  • Total Parking

    2 (1 Built-In Garage)

  • Lot Size

    22.7x104.99 (Feet)

  • Taxes

    $6,067.00 (2025)

  • Type

    Freehold

Property Description

Property description for 14 Lady Loretta Lane, Vaughan

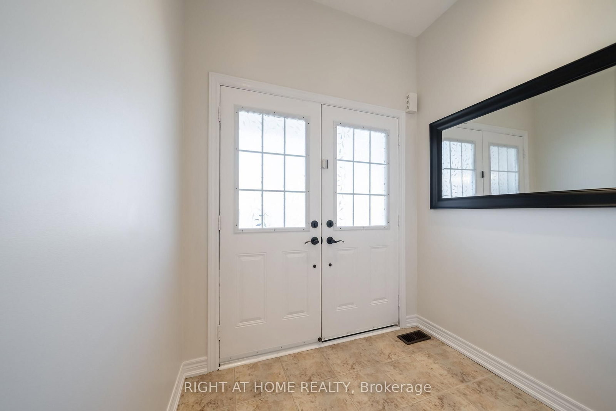
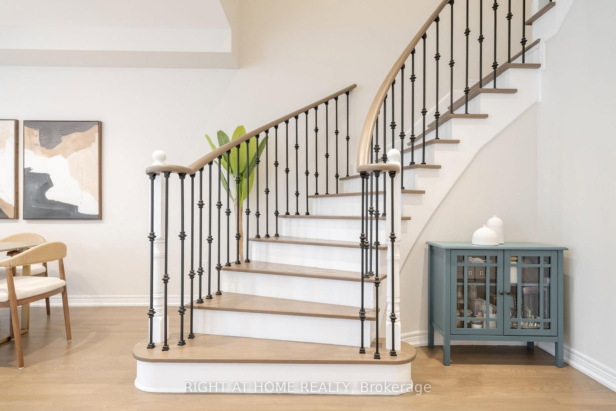
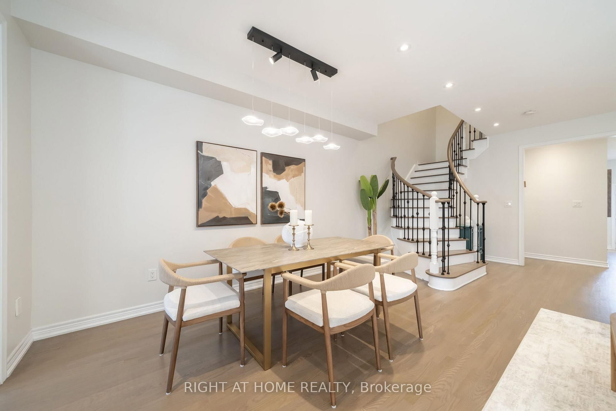
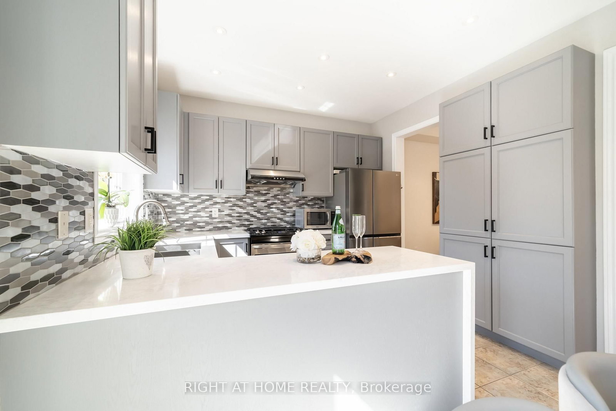
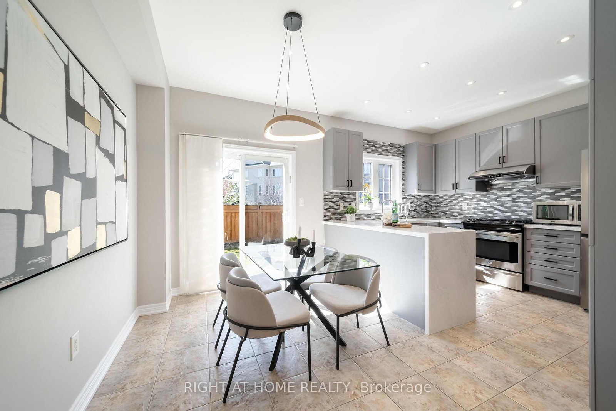
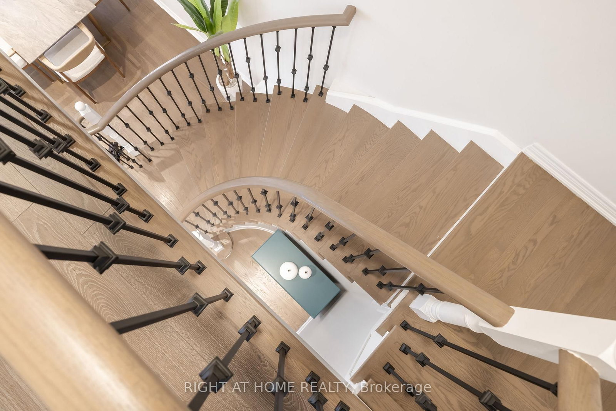
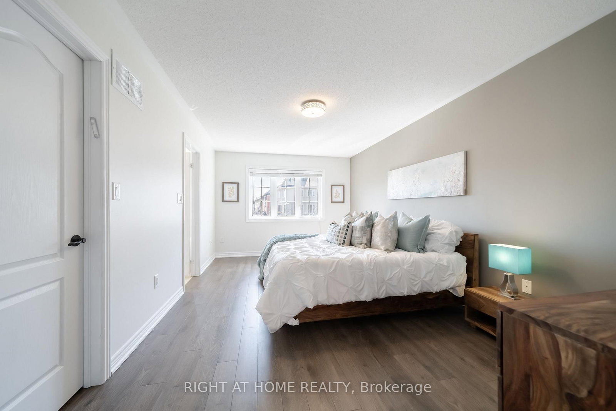
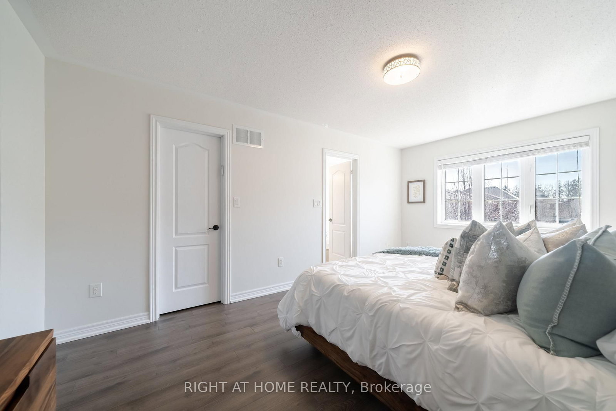
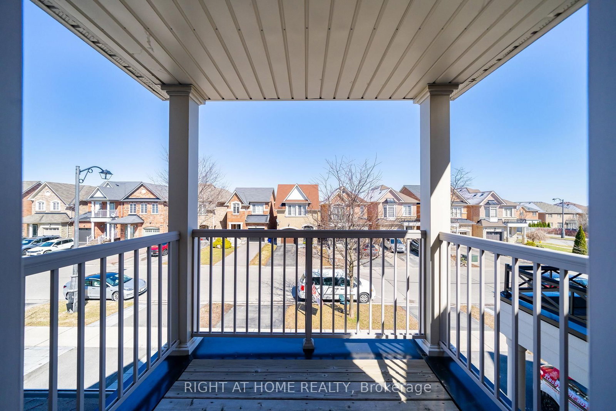
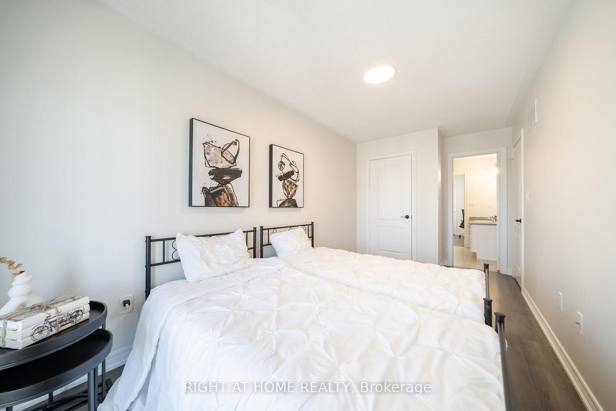
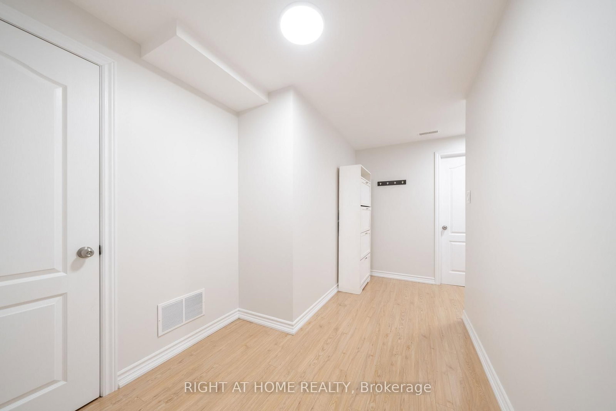
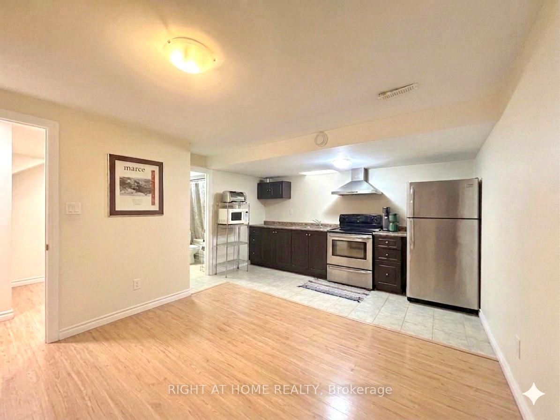
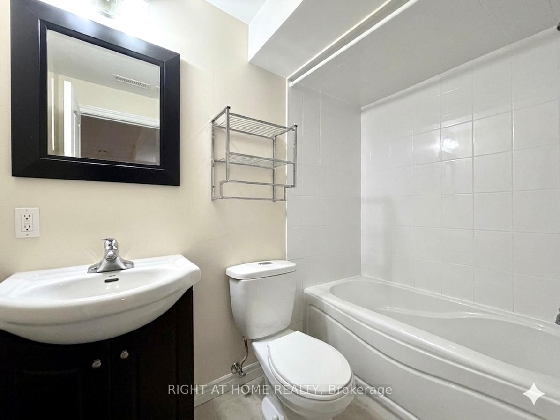
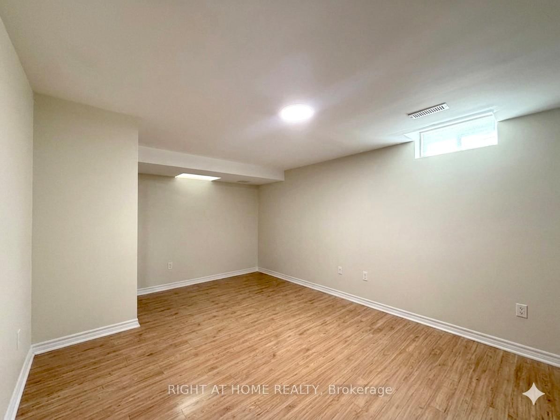
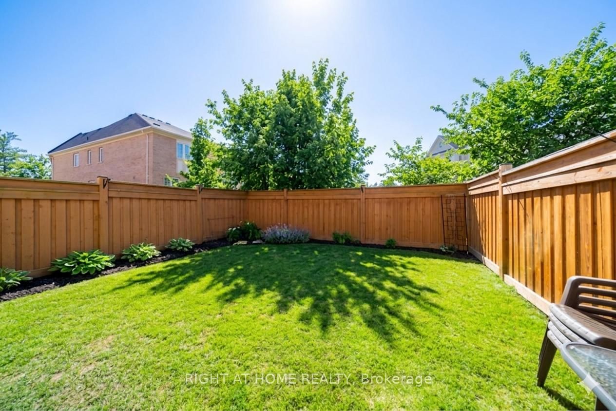
The Only One! Welcome To This Cozy & Cute, with Spacious Open Concept Layout 4+1 Bedroom, 5 Bathrooms, 2 Kitchen, 2 Laundries, Finished Basement Suite! Stunning Fully Detached Home In The Highly Sought-After Community Of Patterson! This Tastefully Renovated Gem Is Nestled On One Of The Neighbourhood's Most Desirable Streets & Checks Every Box. Sophisticated Open Concept Layout Exudes Warmth & Character Throughout. Main Floor Impresses With Soaring 9Ft Ceilings, Rich Hardwood Floor, Expansive Living & Dining Area Perfect For Entertaining, Cozy Gas Fireplace & A Showstopping Spiral Solid Oak Staircase That Adds Timeless Elegance And Charm. Upgraded Chef's Kitchen Features Stunning Quartz "Waterfall" Countertops, Professional Gas Stove - A Dream For Cooking Enthusiasts - Abundance Of Counter Space & A Large Bright Breakfast Area W/ Modern Upgraded Lighting, Perfect For Morning Gatherings! Convenient Main Floor Laundry. 2nd Flr Offers A Luxurious Primary Bdrm Retreat W/ Spa-Inspired Ensuite & Walk-In Closet. Generously Sized Secondary Bedrooms Connected By A Stylish Jack-And-Jill Bath, Plus A Private Balcony Off One Of The Bdrms - A Rare & Coveted Bonus! Fully Finished Basement Suite W/ Separate Entrance Through The Garage Features A Self-Contained 1 Bdrm Suite Complete W/ Full Kitchen, 4Pc Bathroom & Separate Laundry - Perfect For Extended Family Or Exceptional Income Potential! Enjoy One Of The Finest Backyards On The Street With Outstanding Privacy Courtesy Of Generous Lot Separation From Neighbouring Homes. Located In The Prestigious Peterson Neighbourhood With Top-Rated Schools, Parks & Amenities. A True Turnkey Masterpiece - Don't Miss This Opportunity, Come & Make It Yours! Newer Appliances [Gas Stove 24, Fridge 2024, Dishwasher 2024, Washer & Dryer 2024]

Listed by RIGHT AT HOME REALTY

  • MLS #

    N12983158

  • Sq. Ft

    1500-2000

  • Sq. Ft. Source

    MLS

  • Lot Irregularities

    n/a

  • Year Built

    Available Upon Request

  • Pool

    None

  • Drive

    n/a

  • Garage

    Built-In, 1 spaces

  • Total Parking

    2

  • Family Room

    N

  • Den

    N

  • Exterior

    Brick

  • Fireplace

    Y

  • Roof

    Asphalt Shingle

  • Foundation

    Concrete

  • Elevator

    n/a

  • Water View

    n/a

  • Laundry Level

    n/a

  • Heat

    Forced Air

  • A/C

    Central Air

  • Water

    Municipal

  • Water Supply

    n/a

  • Sewers

    Sewers

  • Central Vac

    N

  • Foyer

    1.97 x 2.11 ft Main level

    Tile Floor, Double Doors, Closet

  • Kitchen

    3.33 x 5.22 ft Main level

    Open Concept, Quartz Counter, Stainless Steel Appl

  • Breakfast

    3.33 x 5.22 ft Main level

    W/O To Yard, Breakfast Bar, Combined W/Kitchen

  • Dining

    6.89 x 5.23 ft Main level

    Open Concept, hardwood floor, Combined W/Living

  • Living

    6.89 x 5.23 ft Main level

    Open Concept, hardwood floor, Fireplace

  • Primary

    5.19 x 3.31 ft 2nd level

    Large Window, 4 Pc Ensuite, W/I Closet

  • 2nd Br

    3.68 x 2.73 ft 2nd level

    Large Window, Large Closet

  • 3rd Br

    5.03 x 2.4 ft 2nd level

    W/O To Balcony, Large Closet, Walk-in Bath

  • 4th Br

    3.04 x 2.54 ft 2nd level

    Large Window, Closet, Walk-in Bath

  • Living

    4.49 x 3.32 ft Bsmt level

    4 Pc Ensuite, Laminate, Combined W/Kitchen

  • Kitchen

    4.49 x 3.32 ft Bsmt level

    Window, Laminate, Combined W/Living

  • Br

    5.03 x 3.35 ft Bsmt level

    Window, Laminate, Closet

Thinking of Selling?

Find Out Your Home’s Value in Today’s Market!

No Email or Signup is required to view your home estimate.

estimate your home value

Contact Manoj Kukreja

Sales Representative,
Century 21 People’s Choice Realty Inc.,
Brokerage
(647) 576 - 2100

Manoj profile avatar

Estimated price

Date
Price
Change
2026-04-10
$1,337,744
0.00%

Inventory Graph

10 9 8 7 6 5 4 3 2 1 0 5 Months of inventory SELLER'S Market BALANCED Market BUYER'S Market

Mortgage Calculator

This data is for informational purposes only.

Mortgage Payment per month

Principal Amount

Interest

Total Payable

Amortization

Amortization

Closing Cost Calculator

This data is for informational purposes only.

Closing Cost Total for this property

Total Cash flow for purchasing this property

Down Payment(%)*
Additional information

Provincial Land Transfer Tax

Ontario Land Transfer Tax Rebate

Toronto Land Transfer Tax

Toronto Land Transfer Tax Rebate

PST on CMHC Insurance Premium

Lawyer Fees

$2,825

Government Registration Fee's

$164

Title Insurance

Closing Cost Total

Total Cash flow for purchasing this property

Provincial Land Transfer Tax

Ontario Land Transfer Tax Rebate

Toronto Land Transfer Tax

Toronto Land Transfer Tax Rebate

PST on CMHC Insurance Premium

Lawyer Fees

$2,825

Government Registarion Fee's

$164

Title Insurance

Down Payment(%)*

* A down payment of less than 20% is permitted only for first-time home buyers purchasing their principal residence. The minimum down payment required is 5% for the portion of the purchase price up to $500,000, and 10% for the portion between $500,000 and $1,500,000. For properties priced over $1,500,000, a minimum down payment of 20% is required.

Thinking of Selling?

Find Out Your Home’s Value in Today’s Market!

No Email or Signup is required to view your home estimate.

estimate your home value

Contact Manoj Kukreja

Sales Representative, Century 21 People’s Choice Realty Inc., Brokerage
(647) 576 - 2100

Manoj profile avatar

Recent Sold Listings in Patterson, Vaughan

Popular Cities